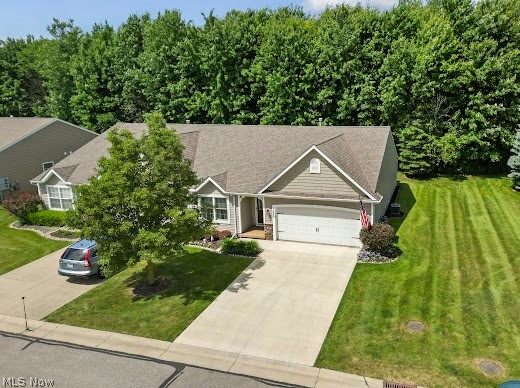
1096 Zephyr Lane
1096 Zephyr Lane
1096 Zephyr Lane
1096 Zephyr Lane
1096 Zephyr Lane
1096 Zephyr Lane
1096 Zephyr Lane
1096 Zephyr Lane
1096 Zephyr Lane
1096 Zephyr Lane
1096 Zephyr Lane
1096 Zephyr Lane
1096 Zephyr Lane
1096 Zephyr Lane
1096 Zephyr Lane
1096 Zephyr Lane
1096 Zephyr Lane
1096 Zephyr Lane
1096 Zephyr Lane
1096 Zephyr Lane
1096 Zephyr Lane
1096 Zephyr Lane
1096 Zephyr Lane
1096 Zephyr Lane
1096 Zephyr Lane
1096 Zephyr Lane
1096 Zephyr Lane
1096 Zephyr Lane
1096 Zephyr Lane
1096 Zephyr Lane
1096 Zephyr Lane
1096 Zephyr Lane
1096 Zephyr Lane
1096 Zephyr Lane
1096 Zephyr Lane
1096 Zephyr Lane
1096 Zephyr Lane
SEE ALL PHOTOS
1096 Zephyr Lane
1096 Zephyr Lane
1096 Zephyr Lane
1096 Zephyr Lane
1096 Zephyr Lane
1096 Zephyr Lane
1096 Zephyr Lane
1096 Zephyr Lane
1096 Zephyr Lane
1096 Zephyr Lane
1096 Zephyr Lane
1096 Zephyr Lane
1096 Zephyr Lane
1096 Zephyr Lane
1096 Zephyr Lane
1096 Zephyr Lane
1096 Zephyr Lane
1096 Zephyr Lane
1096 Zephyr Lane
1096 Zephyr Lane
1096 Zephyr Lane
1096 Zephyr Lane
1096 Zephyr Lane
1096 Zephyr Lane
1096 Zephyr Lane
1096 Zephyr Lane
1096 Zephyr Lane
1096 Zephyr Lane
1096 Zephyr Lane
1096 Zephyr Lane
1096 Zephyr Lane
1096 Zephyr Lane
1096 Zephyr Lane
1096 Zephyr Lane
1096 Zephyr Lane
1096 Zephyr Lane
1096 Zephyr Lane
Sold

1096 Zephyr Lane

1096 Zephyr Lane, Painesville Township, OH 44077

$240,000
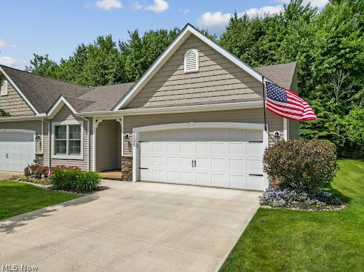
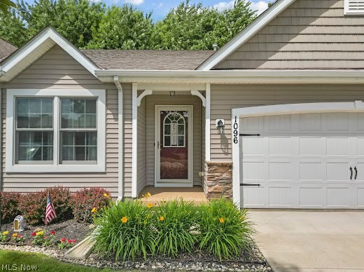
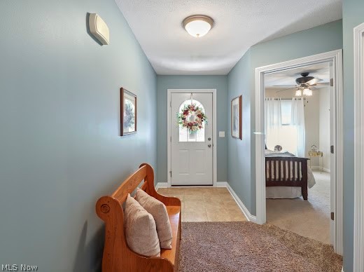
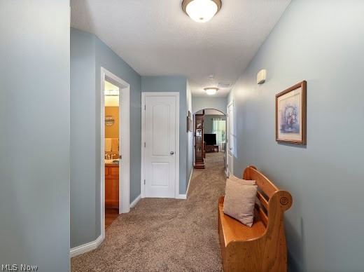
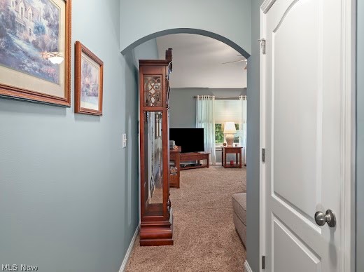
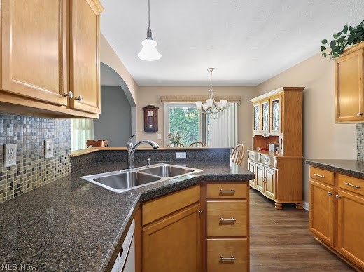
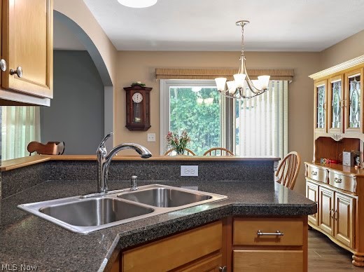
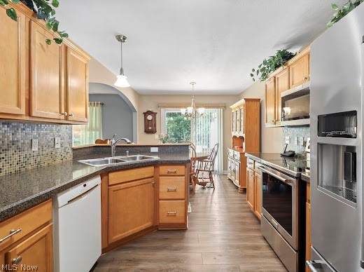
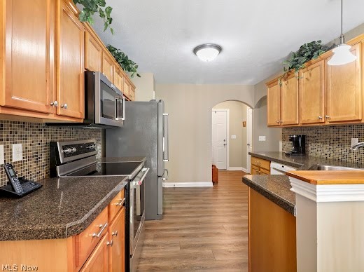
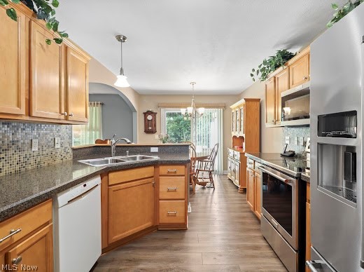
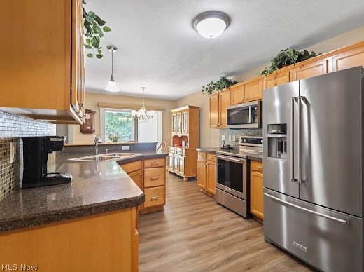
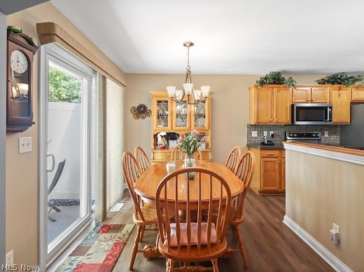
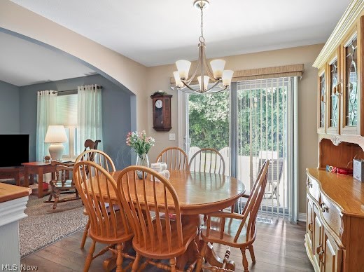
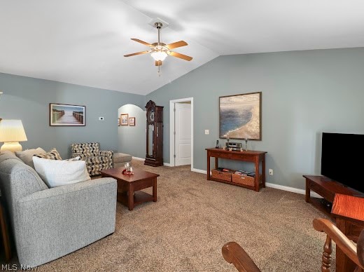
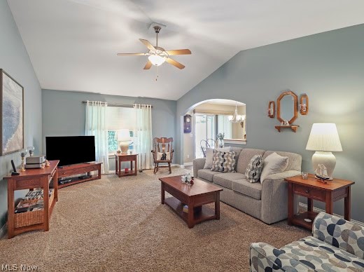
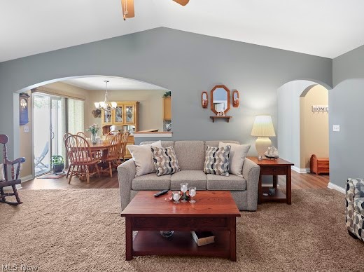
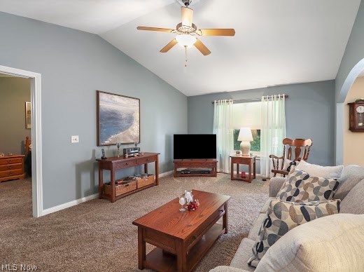
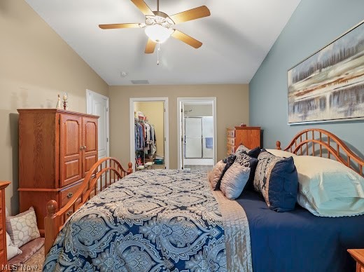
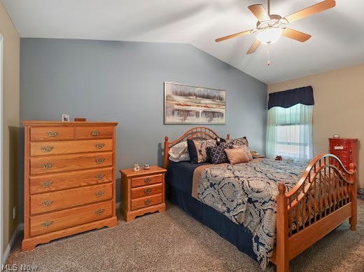
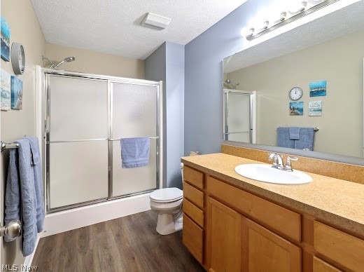
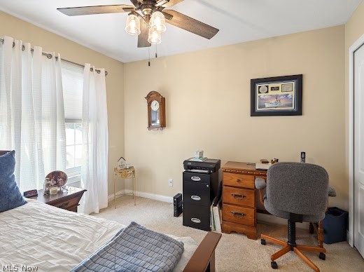
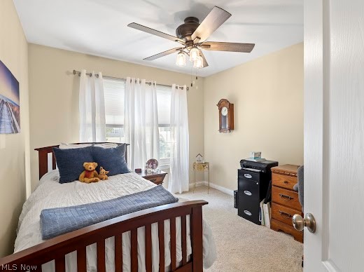
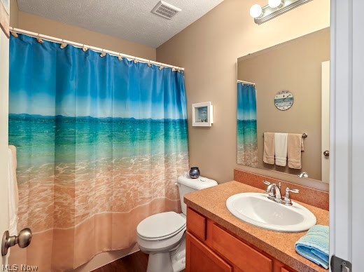
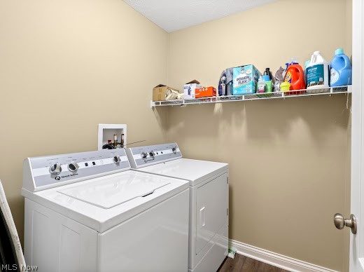
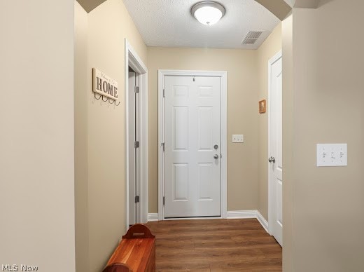
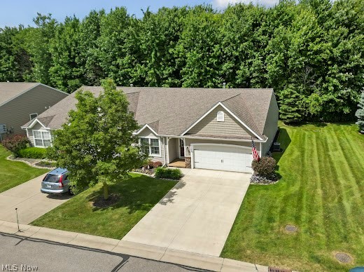
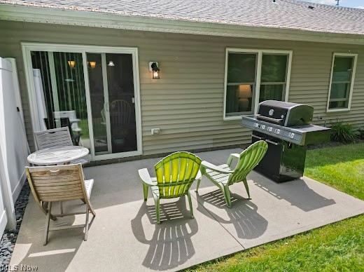
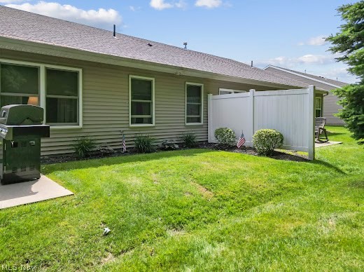
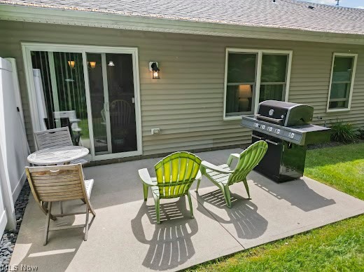
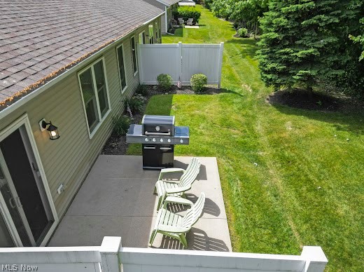
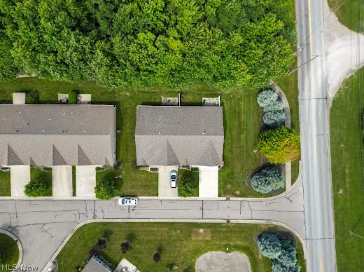
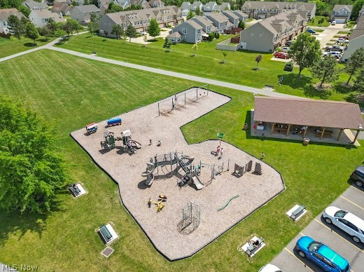
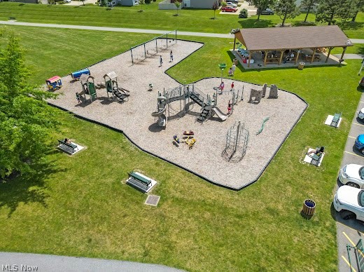
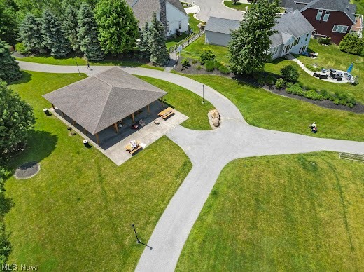
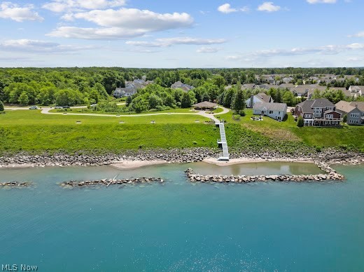
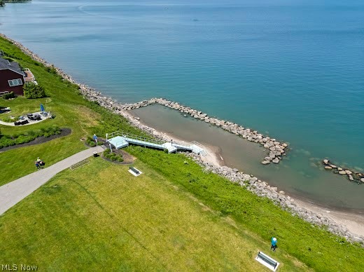
Upgrade your lifestyle at Nautica at Lake Erie Shores, a premier community featuring 30 exclusive units at the corner of Bacon and Lake Road. Enjoy access to a private beach, playground, walking paths, and two picnic pavilions within the community, all designed for easy living and relaxation. Step into this stunning two-bedroom, two-bath ranch where soaring vaulted ceilings enhance the open and flowing floor plan. The neutral decor provides a timeless backdrop for any style. The fully applianced kitchen with a pantry opens to a dining area, perfect for everyday meals and entertaining. A convenient laundry room and entry area with a coat closet offer direct access to the attached two garages with natural stone floors. The spacious primary bedroom boasts vaulted ceilings, a nice-sized master bath, and a large walk-in closet, creating a serene retreat. At the front of the home, you'll find a versatile guest bedroom that can double as an office, along with a full bath. Unwind on the private patio out back, which is ideal for enjoying the tranquil surroundings. Schedule your tour today and discover this exceptional community's perfect blend of comfort and convenience.

2
beds

2
baths

1,301 Sq.Ft. LIVING AREA

2,178 Sq.Ft. lot

Brady Secre

Brady Secre

Features & Amenities

Interior

  • total bedrooms2
  • Total bathrooms2
  • full bathrooms2
  • Laundry room Laundry Room
  • APPLIANCES Dishwasher, Disposal, Microwave, Range, Refrigerator
  • other interior Features Breakfast Bar, Ceiling Fan(s), Entrance Foyer, Granite Counters, Pantry, Vaulted Ceiling(s)

Area & Lot

  • Status Sold
  • Date Sold August 8, 2024
  • Living Area1,301 Sq.Ft.
  • Lot Area2,178 Sq.Ft.
  • MLS® ID5044401
  • TypeCondo
  • YEAR BUILT2008
  • Architecture StylesRanch
  • School DistrictRiverside LSD Lake- 4306

Exterior

  • STORIES1
  • Garage Space2.0
  • water SourcePublic
  • roofAsphalt, Fiberglass
  • parkingDirect Access
  • HEAT TYPEForced Air, Gas
  • AIR CONDITIONINGCentral Air, Ceiling Fan(s)
  • sewerPublic Sewer
  • SubstructureSlab
  • security FeaturesSmoke Detector(s)

Financial

  • Sales Price$240,000
  • Real Estate Tax $2,926/yr
  • HOA $350/yr
View Virtual Tour

Buy & Sell With Confidence

Get assistance in determining current property value, crafting a competitive offer, writing and negotiating a contract, and much more. Contact me today.

Follow Me on Instagram