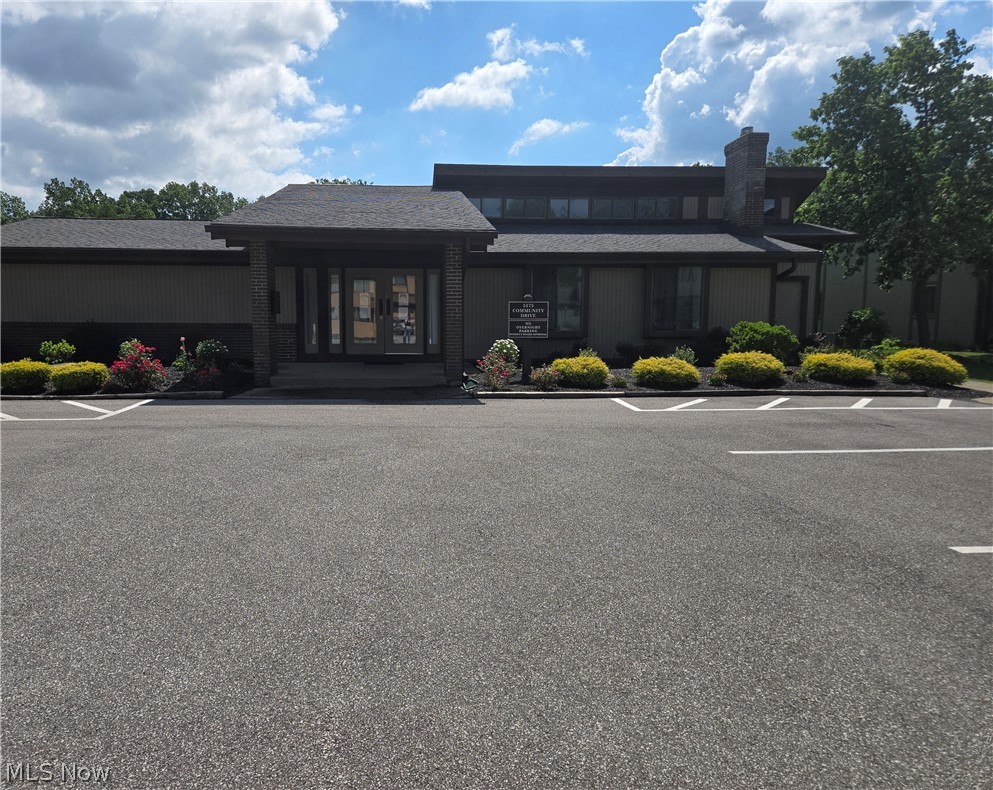
35101 S Turtle Trail A
SEE ALL PHOTOS
35101 S Turtle Trail A
Sold

35101 S Turtle Trail A

35101 S Turtle Trail A, Willoughby, OH 44094

$205,900
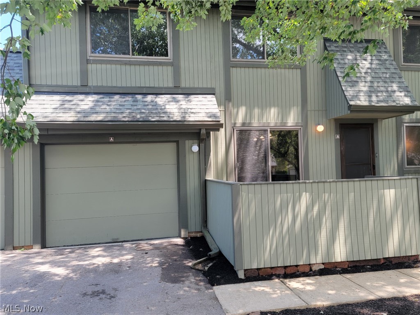
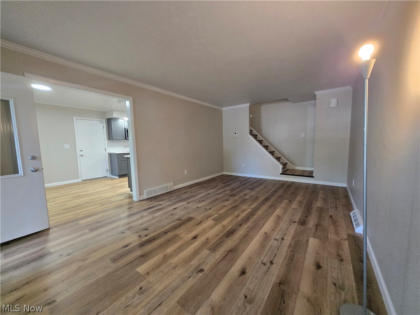
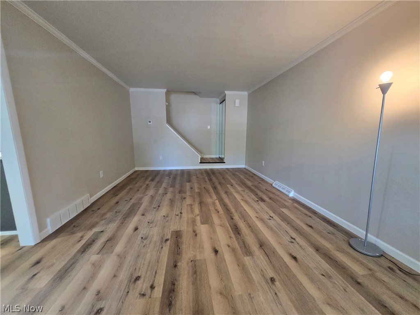
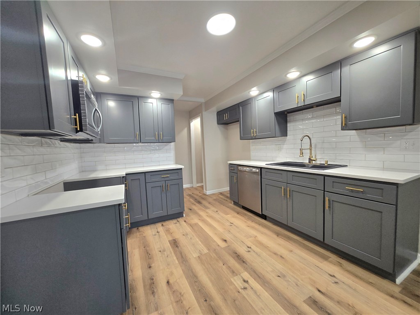
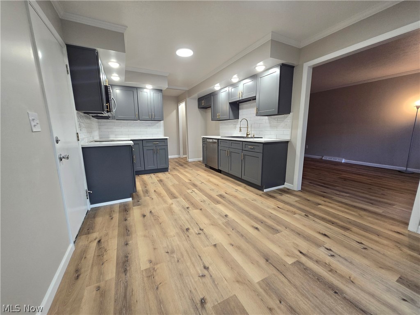
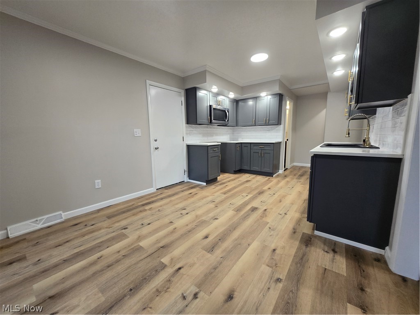
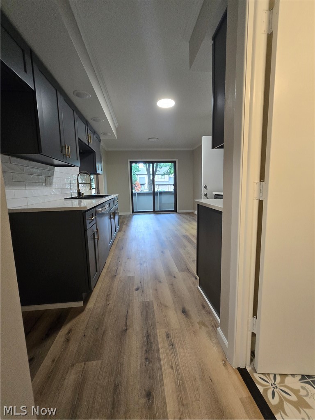
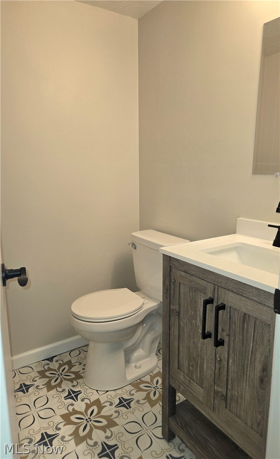
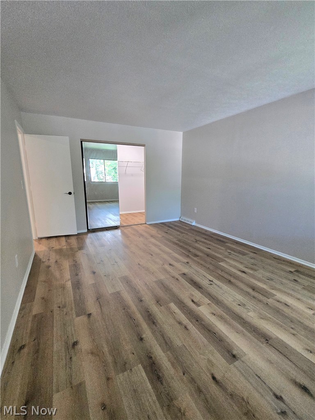
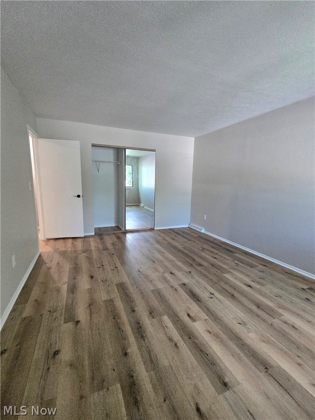
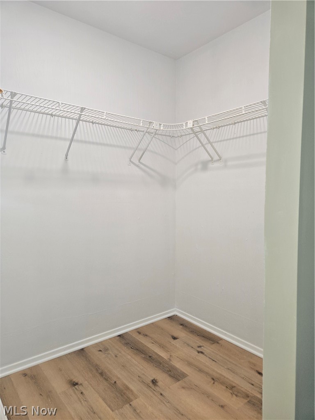
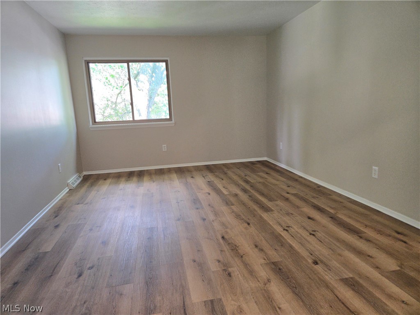
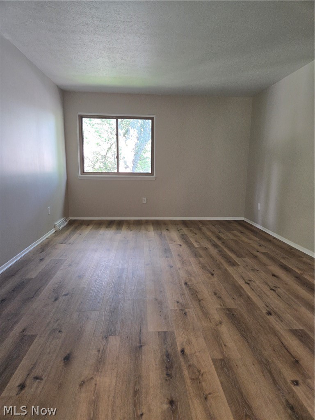
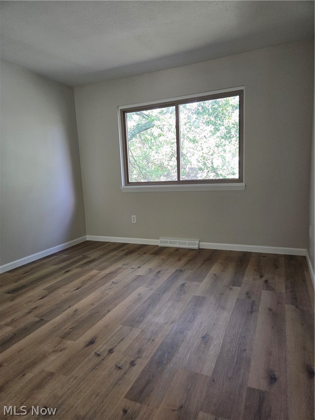
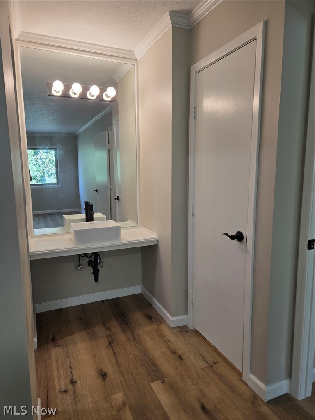
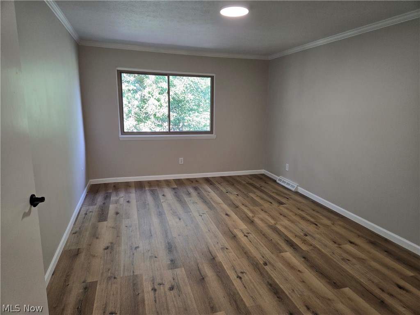
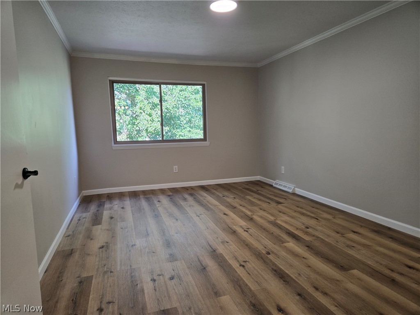
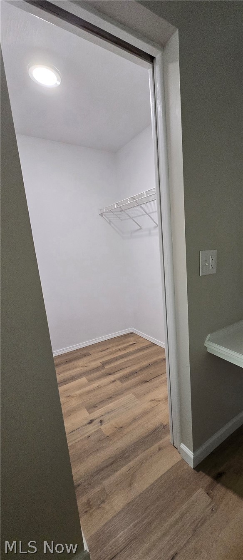
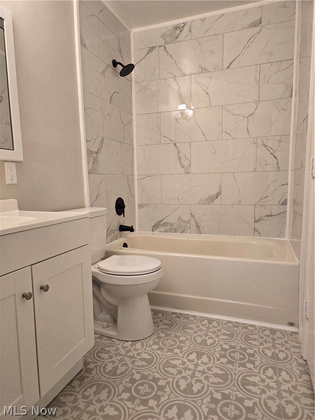
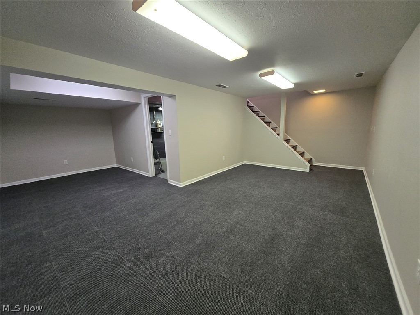
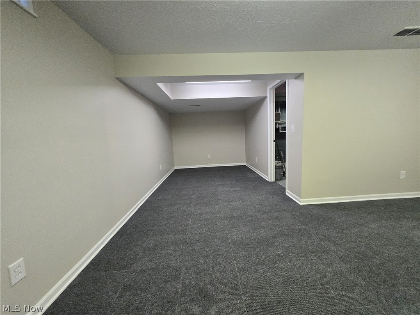
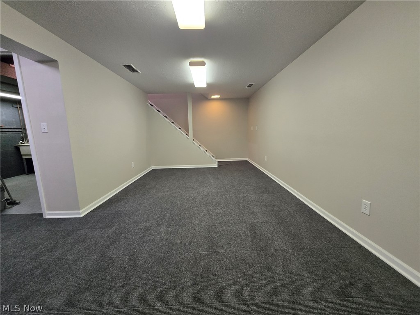
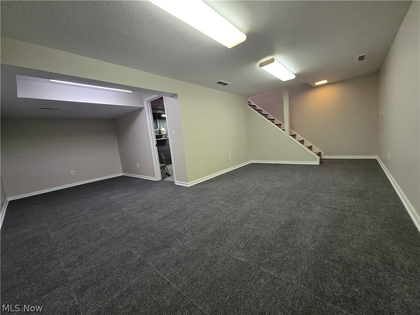
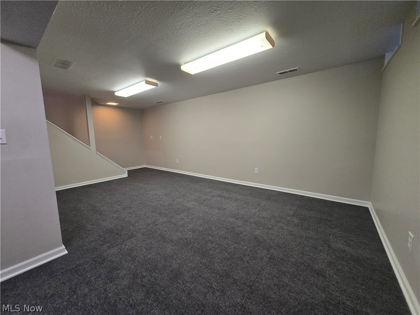
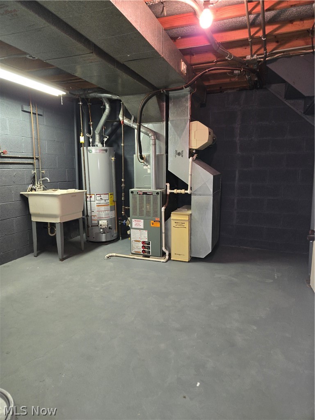
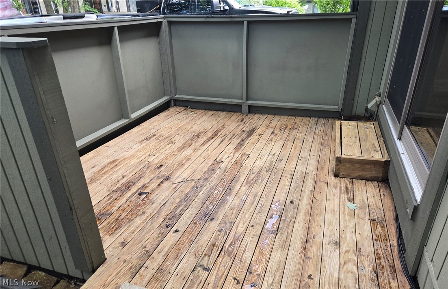
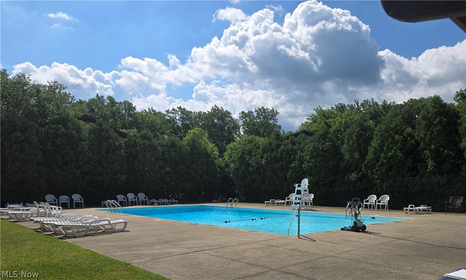
Welcome to this beautifully remodeled 3-bedroom, 1.5-bath condo in desirable Willoughby! As you approach the home, you'll be greeted by a private front deck, perfect for relaxing or enjoying your morning coffee. Step inside a bright, inviting living room featuring fresh paint and abundant natural light. The spacious, updated kitchen offers ample cabinetry, generous counter space with quartz countertops making meal preparation a breeze. Conveniently located nearby are the half bath and access to the attached one-car garage. Upstairs, you'll find three generously sized bedrooms with nice sized walk-in closets and an updated full bathroom with master bed Hollywood sink. The finished lower level provides additional living space, ideal for a family room, home office, workout area, or recreation room, along with a laundry area for added convenience. Updated LVT flooring, carpet, paint, lighting, kitchen remodel and baths an attached garage, and large deck. The pool is a short walk away. A fantastic Willoughby location close to shopping, dining, parks, and freeways, this move-in-ready condo offers comfort, convenience, and value. Don't miss this opportunity to make it your own! One year America's Preferred Warranty included.

3
beds

2
baths

1,582 Sq.Ft. LIVING AREA

Brady Secre

Brady Secre

Features & Amenities

Interior

  • total bedrooms3
  • Total bathrooms2
  • full bathroom1
  • half bathroom1
  • Laundry room Lower Level, Laundry Room
  • APPLIANCES Dishwasher, Microwave

Area & Lot

  • Status Sold
  • Date Sold August 21, 2026
  • Living Area1,582 Sq.Ft.
  • MLS® ID5220094
  • TypeCondo
  • YEAR BUILT1975
  • Architecture StylesColonial, Multiplex
  • School DistrictWilloughby-Eastlake - 4309

Exterior

  • STORIES2
  • Garage Space1.0
  • water SourcePublic
  • PoolIn Ground, Community
  • roofAsphalt, Fiberglass
  • lot featuresDead End
  • parkingAttached, Direct Access, Garage, Paved
  • HEAT TYPEForced Air, Gas
  • AIR CONDITIONINGCentral Air
  • sewerPublic Sewer
  • Disability FeaturesNone

Financial

  • Sales Price$205,900
  • Real Estate Tax $2,970/yr
View Virtual Tour

Buy & Sell With Confidence

Get assistance in determining current property value, crafting a competitive offer, writing and negotiating a contract, and much more. Contact me today.

Follow Me on Instagram