9159 Dove Lane
9159 Dove Lane
9159 Dove Lane
9159 Dove Lane
9159 Dove Lane
9159 Dove Lane
9159 Dove Lane
9159 Dove Lane
9159 Dove Lane
9159 Dove Lane
9159 Dove Lane
9159 Dove Lane
9159 Dove Lane
SEE ALL PHOTOS
9159 Dove Lane
9159 Dove Lane
9159 Dove Lane
9159 Dove Lane
9159 Dove Lane
9159 Dove Lane
9159 Dove Lane
9159 Dove Lane
9159 Dove Lane
9159 Dove Lane
9159 Dove Lane
9159 Dove Lane
9159 Dove Lane
Sold

9159 Dove Lane

9159 Dove Lane, Mentor, OH 44060

$509,900
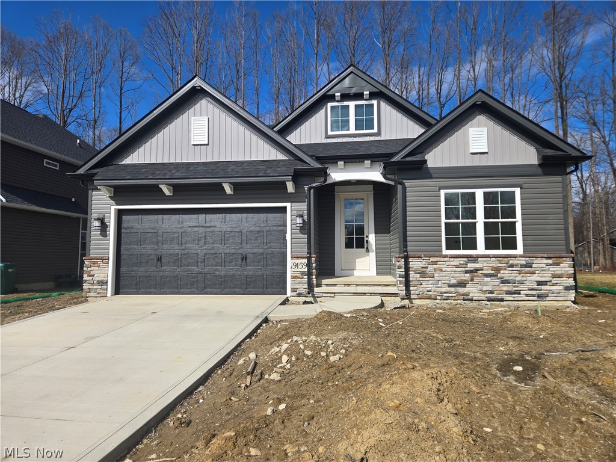
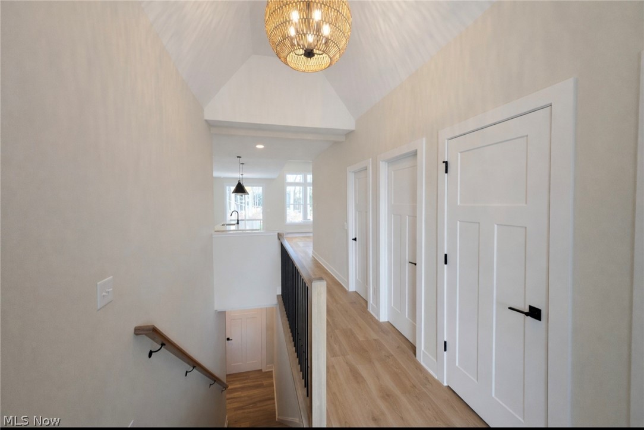
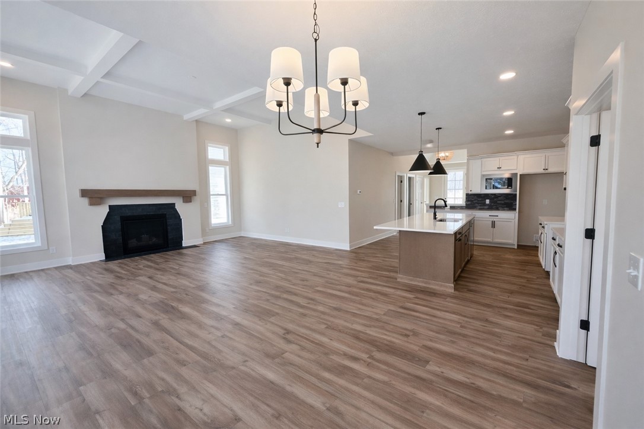
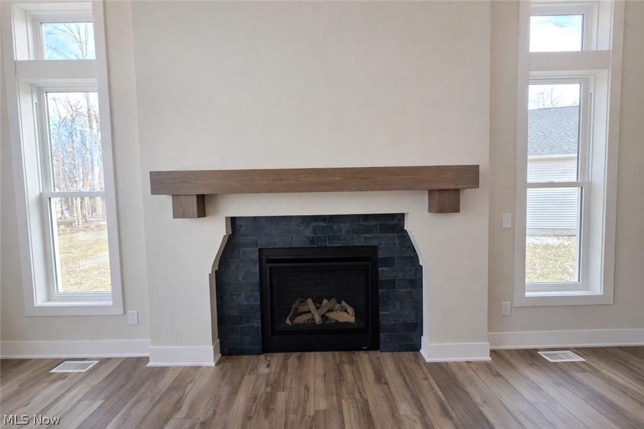
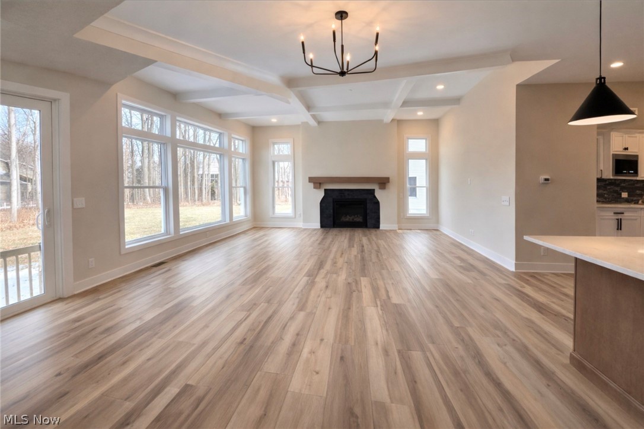
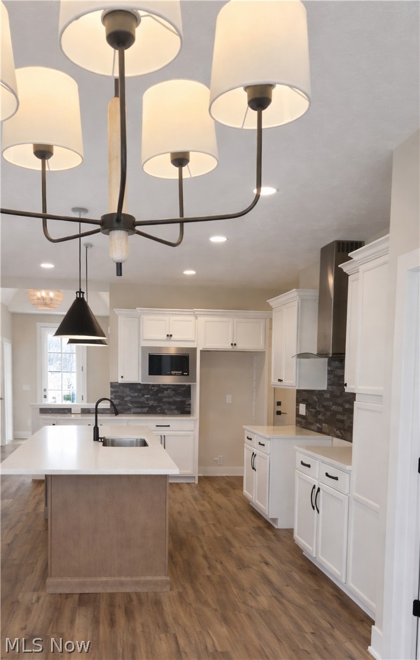
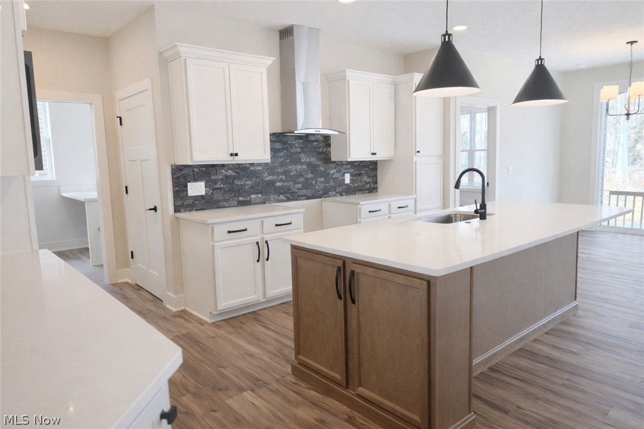
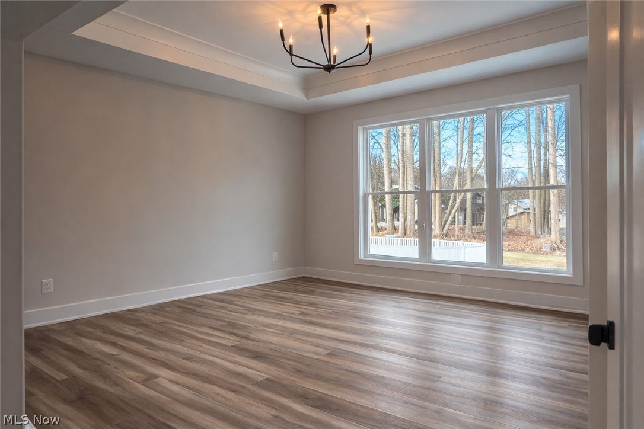
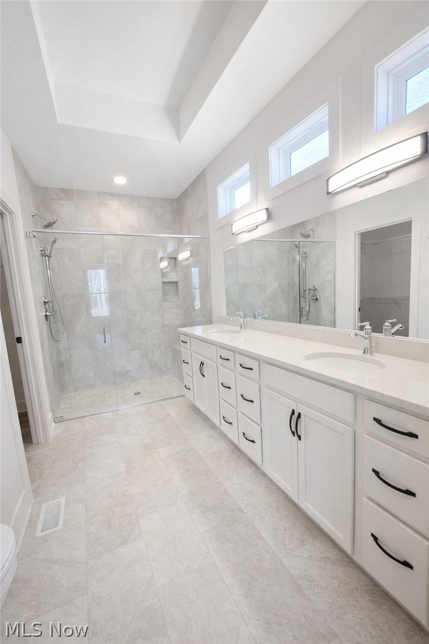
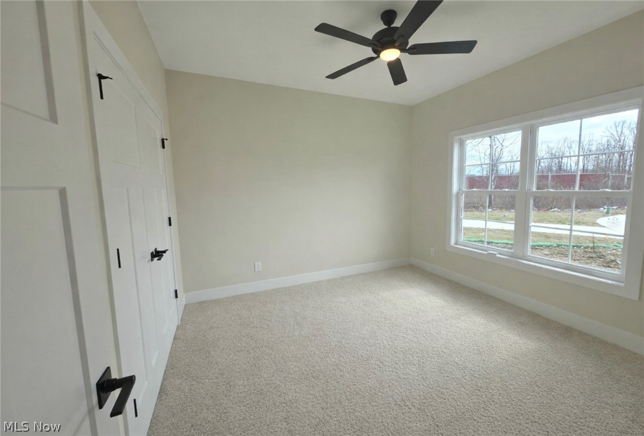
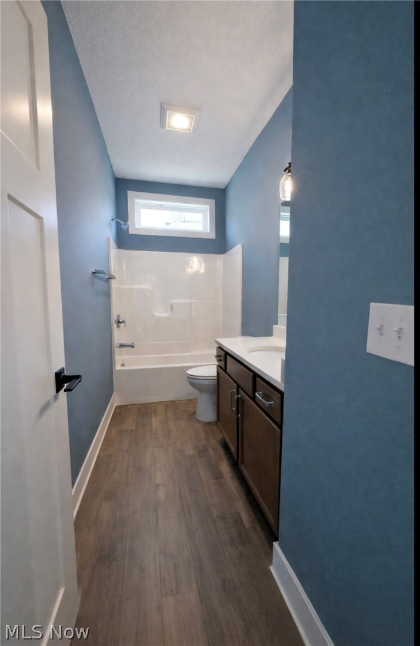
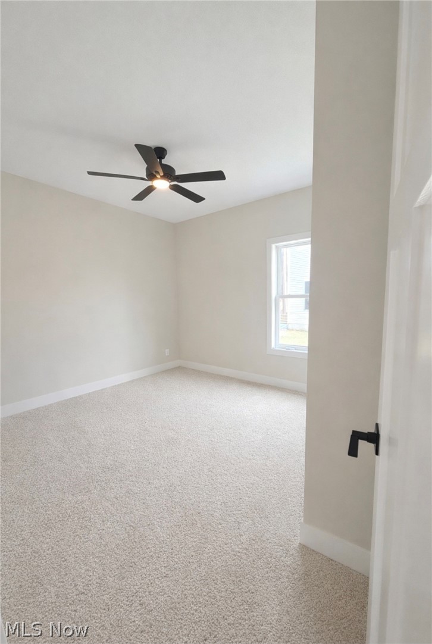
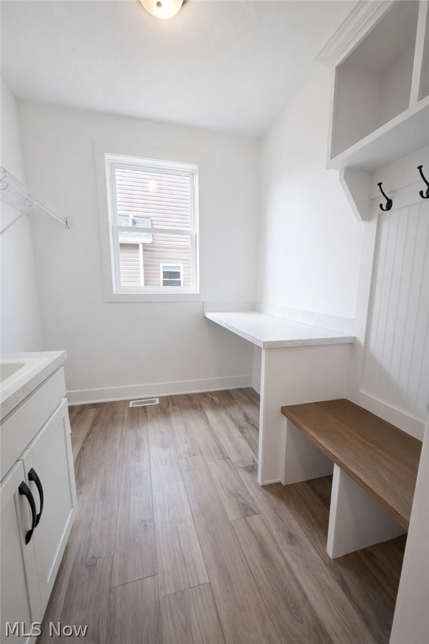
Experience the Spacious Elegance of the Tisbury Plan! Step into the inviting foyer where timeless design meets exceptional functionality. The grand entryway, highlighted by an open staircase, sets the tone for the quality craftsmanship throughout. At the front of the home, two generously sized bedrooms and a full bath offer flexibility that's ideal for guests, a home office, or a quiet study. The heart of the home is the open-concept kitchen, designed for the culinary enthusiast, featuring an expansive quartz island perfect for both meal preparation and entertaining. Custom cabinetry elegantly wraps around the island, providing abundant storage and a seamless flow into the adjoining great room. The great room is filled with natural light and anchored by a stunning tray ceiling and a custom fireplace, creating a warm and sophisticated gathering space. The main bedroom suite serves as a private retreat, complete with a luxurious bath featuring double vanities, a seamless tiled shower, and an impressive walk-in closet. Thoughtful details throughout include a first-floor laundry room with a custom drop-zone bench, as well as a conveniently placed broom closet. This home combines beauty with practicality at every turn. Discover the perfect blend of luxury, functionality, and tranquility in the Tisbury plan.

3
beds

2
baths

1,768 Sq.Ft. LIVING AREA

10,890 Sq.Ft. lot

Brady Secre

Brady Secre

Features & Amenities

Interior

  • total bedrooms3
  • Total bathrooms2
  • full bathrooms2
  • Laundry room Main Level
  • other interior Features Beamed Ceilings, Breakfast Bar, Built-in Features, Tray Ceiling(s), Double Vanity, Entrance Foyer, Eat-in Kitchen, High Ceilings, Kitchen Island, Open Floorplan, Walk-In Closet(s)

Area & Lot

  • Status Sold
  • Date Sold June 10, 2026
  • Living Area1,768 Sq.Ft.
  • Lot Area10,890 Sq.Ft.
  • MLS® ID5190632
  • TypeResidential
  • YEAR BUILT2025
  • NeighborhoodMentor
  • Architecture StylesRanch
  • School DistrictMentor EVSD - 4304

Exterior

  • STORIES1
  • Garage Space2.0
  • water SourcePublic
  • roofAsphalt, Fiberglass
  • parkingAttached, Garage
  • HEAT TYPEForced Air
  • AIR CONDITIONINGCentral Air
  • sewerPublic Sewer

Financial

  • Sales Price$509,900
  • Real Estate Tax $6,997/yr
  • HOA $500/yr
View Virtual Tour

Mentor

Explore

Buy & Sell With Confidence

Get assistance in determining current property value, crafting a competitive offer, writing and negotiating a contract, and much more. Contact me today.

Follow Me on Instagram